
Round Rock
ADU Builders
Detached casitas, in-law suites and garage conversions, engineered to the ground your lot actually sits on.
Round Rock straddles the Balcones Escarpment. A lot east of the fault line sits on Blackland Prairie clay; a lot west of it hits limestone within a few feet. Those need two different foundations, so every build here starts with the soil report rather than a per-square-foot quote.
Request Your Free ADU Site Assessment
Fill out the form below or call us directly at (512) 690-0340.
ADU Foundations in Round Rock: Blackland Clay vs Limestone
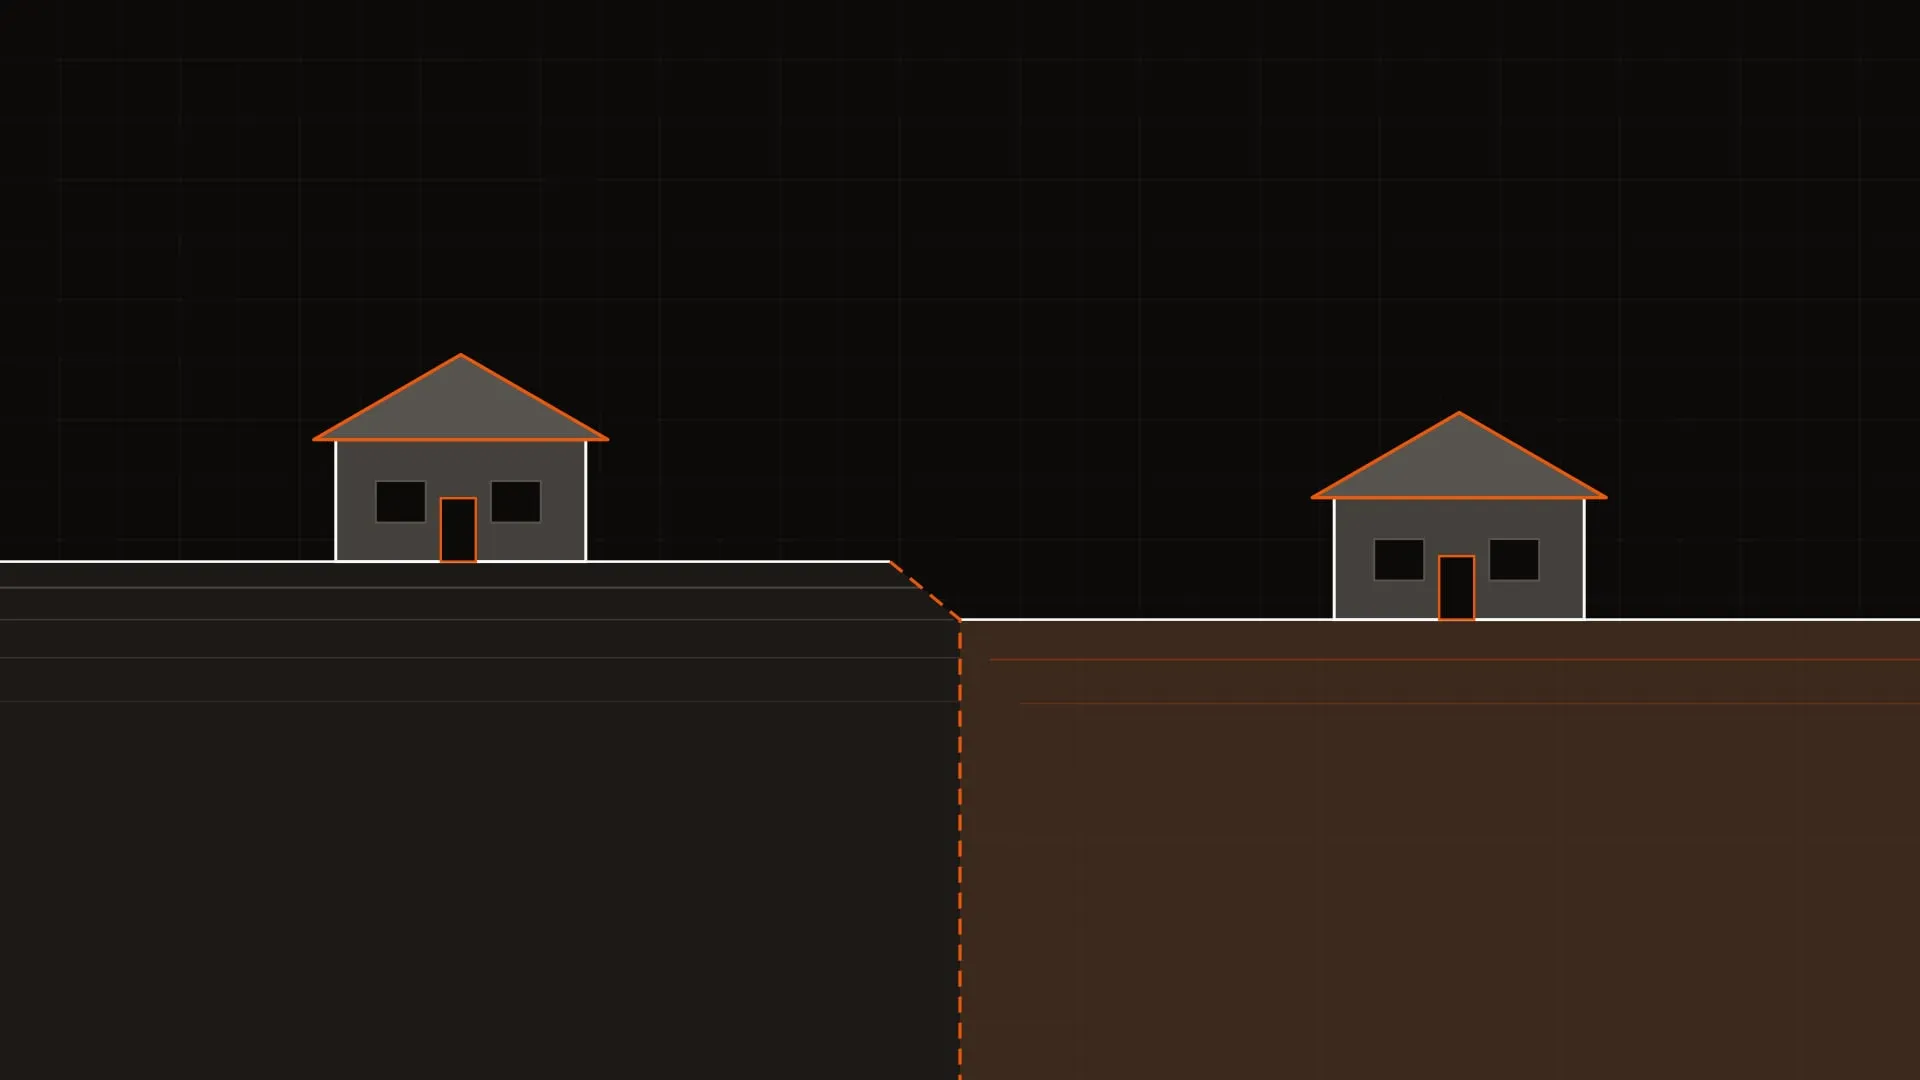
Two ADU projects four miles apart in Round Rock can need entirely different foundations and entirely different site budgets. The Balcones Escarpment runs through the city, and which side of it your lot sits on decides the engineering.
West of the fault line
Edwards limestone and caliche sit within one to four feet of the surface. Foundations bear on competent rock and stay stable, but trenching for a foundation or a sewer run may need a rock hammer. Excavation is the budget variable, not the slab.
East of the fault line
Deep Blackland Prairie clay swells and shrinks through wet and dry cycles. Trenching is straightforward, but the slab has to be engineered to move as one rigid unit, and perimeter drainage matters as much as the foundation design itself.
Complete ADU Construction & Architectural Services
From detached backyard cottages to garage conversions and city permit submittals, explore our end-to-end accessory dwelling unit solutions.
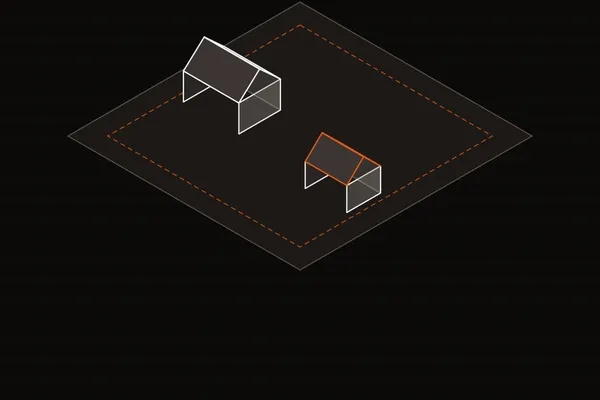
Detached ADU & Backyard Casita Construction
Turnkey standalone guest houses, granny flats, and backyard cottages built for maximum privacy and cash flow.
- Reinforced concrete slab or stem-wall foundations for expansive clay
- High-efficiency ductless mini-split HVAC heat pumps
- Class A fire-rated composite roofing & radiant barrier sheathing
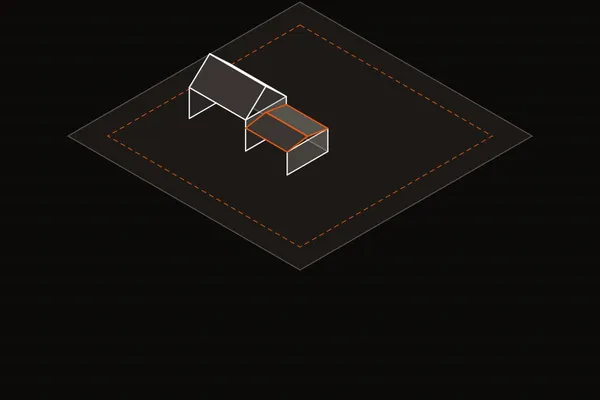
Garage Conversion ADU & Guest Suite Builds
Convert attached or detached garages into rentable studio or 1-bedroom apartments.
- Slab moisture-barrier & self-leveling concrete underlayment
- Garage door infill framing with energy-efficient windows
- Saw-cut concrete plumbing trenching for kitchen & bathroom
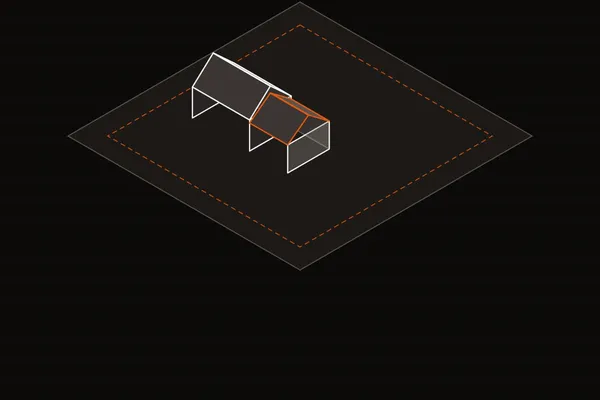
Attached ADU & In-Law Suite Additions
Residential extensions and in-law suites tied directly into existing foundations and rooflines.
- Structural tie-in rebar dowels into primary foundation
- Double-stud acoustic insulation (STC 55+ rating)
- Matched exterior masonry, stone veneer, and rooflines
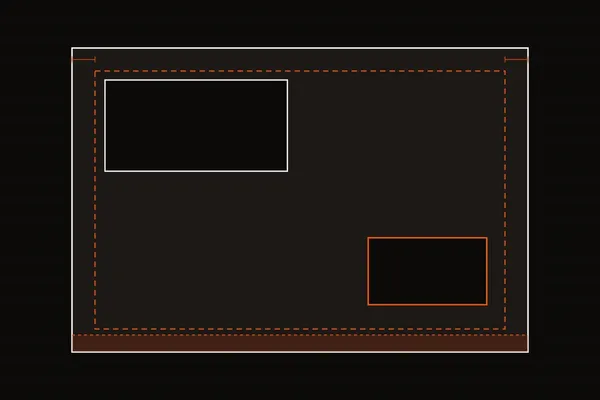
ADU Permits, Zoning & Site Feasibility
Complete city submittal packages, site plan review, Round Rock Code of Ordinances zoning variance guidance, and utility easement audits.
- City of Round Rock Code of Ordinances parcel zoning investigation
- On-site utility mainline depth and pressure testing
- Complete architectural submittal package compilation
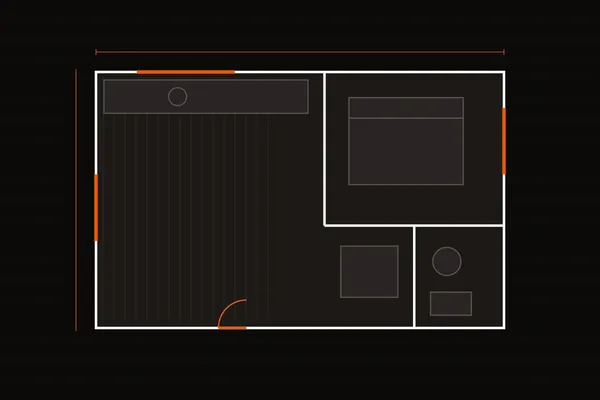
Custom ADU Design & 3D Floor Plans
3D BIM floor plans, site elevation modeling, IECC energy compliance calculations, and city code-compliant blueprints.
- Autodesk Revit 3D BIM digital modeling
- Sub-2cm LIDAR 3D point-cloud site scans
- 360-degree interactive digital walkthroughs
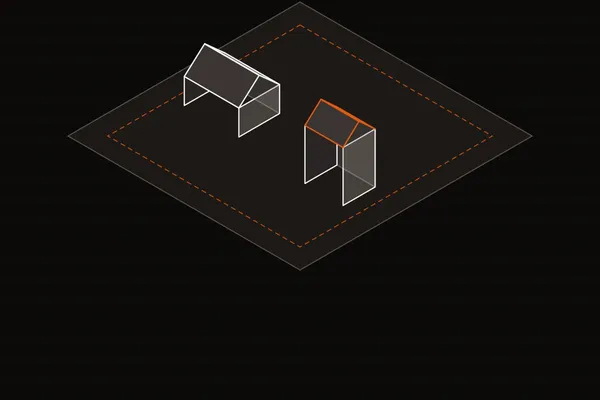
2-Story & Multi-Bedroom ADU Construction
Spacious 2-bedroom and 3-bedroom detached ADUs engineered for max density, family living, or high rental yield.
- Heavy rebar-reinforced deep footings for multi-story load
- Engineered I-joists and LVL floor systems
- Dual-zone mini-split HVAC for independent climate control
How the ADU Build Process Works in Williamson County
The order matters more than most homeowners expect. Investigating the ground before the drawings are paid for is the single largest controllable factor in whether an ADU project runs to budget.
Call (512) 690-0340- 01
Site assessment and soil report
We establish depth to rock, wastewater capacity and the buildable envelope before anything is drawn. This is the step that keeps site work off the change-order list.
- 02
Parcel-specific code research
Size, height, lot coverage and setback limits pulled for your zoning district, so the plan is drawn to what the lot actually allows.
- 03
Design and 3D floor plans
Layout, elevations and a construction set. Where a neighbourhood association is involved, the architectural submittal is prepared alongside it.
- 04
Permit submittal and review
One clean submittal beats three rounds of comments. Drawings go in matched to the district requirements rather than to general assumptions.
- 05
Foundation and utility connection
Excavation, slab, and the water, sewer and electrical runs from the primary residence. The phase where the escarpment decides the schedule.
- 06
Build out and final inspection
Framing through finishes, inspections coordinated to final sign-off, and the documentation you will want at appraisal or resale.
Strict structural & energy code compliance
Laser point-cloud survey before design begins
Foundation post-tension slab protection
From 3D design to final city permit
Engineered for Central Texas Geology & Thermal Demands
Building lasting accessory dwelling units requires more than standard framing practices. Central Texas Blackland Prairie clay soils experience continuous shrink-swell movement throughout rain and drought cycles. Without specialized foundation design, unreinforced concrete slabs crack and warp over time.
Post-Tension Foundation Slabs
Monolithic concrete pours integrated with high-tensile steel cables engineered to float above expansive clay.
Thermal Envelope Security
Closed-cell spray foam, radiant barrier decking, and Low-E window assemblies built for 100°F+ summer heat spikes.
Verified ADU Construction Benchmark
- ASTM C109 Concrete Standard: High-compression strength verified on every foundation pour.
- Acoustic Isolation (STC 55+): Sound-dampening channels and staggered studs on attached suites.
- High-SEER2 Heat Pumps: Multi-zone ductless mini-split HVAC climate control.
- Built to Code: Plans drawn to IRC 2021 and the Round Rock Code of Ordinances, then run through city review before a single footing is poured. [[NEEDS: city plan-review pass rate]]
Detached ADU vs Attached ADU vs Garage Conversion Cost
The right answer is usually decided by the lot rather than by preference. What remains of your property after setbacks, easements and lot coverage are applied is what determines which of these three is actually available to you.
| Garage Conversion ADU | Attached ADU | Detached ADU / Casita | |
|---|---|---|---|
| Relative cost | Lowest | Middle | Highest |
| Yard needed | None — inside existing footprint | Minimal — shares a wall | Full buildable envelope after setbacks |
| Utility run | Shortest — services already present | Short — ties into existing nearby | Longest — trenched across the lot |
| New foundation | No — existing slab treated | Partial | Yes — full engineered slab |
| Privacy | Moderate | Good with proper sound separation | Highest |
| Best suited to | Compact lots, tight setbacks, fastest route | Narrow lots, in-law suites, aging parents | Deep lots, long-term rental, resale appeal |
Relative comparison only. Actual pricing depends on lot conditions, utility distance and finish level. [[NEEDS: verified local cost range by unit type]]
ADU Cost, Permits and Foundation Questions in Round Rock
Why does ADU foundation design change from one side of Round Rock to the other?
+−
Round Rock straddles the Balcones Escarpment. East of the fault line, lots sit on Blackland Prairie clay that shrinks and swells with moisture, so slabs are engineered to resist that movement. West of it, builds hit shallow limestone and caliche, where the challenge shifts from soil movement to rock excavation. A soil report determines which condition your lot has before any foundation is designed.
What does it cost to build a detached ADU in Round Rock?
+−
Cost is driven by four things: finished square footage, which side of the escarpment your lot sits on (rock excavation versus engineered slab), how far utilities must run from the primary residence, and finish level. We price each of these line by line after a site visit rather than quoting a blanket per-square-foot figure. [[NEEDS: verified local cost range]]
What are the zoning rules and size limits for ADUs in Round Rock?
+−
ADUs in the city limits are governed by the Round Rock Code of Ordinances, which sets limits on unit size, height, lot coverage, and setbacks, and these vary by zoning district. We pull the rules for your specific parcel before design begins so the plan is drawn to what your lot actually allows. [[VERIFY: verified size, height and setback limits by district]]
How long does the complete ADU design and construction process take?
+−
Design and city plan review run several weeks, followed by active site construction from foundation to final inspection. Rock excavation on west-side lots and utility routing distance are the two factors most likely to extend the schedule beyond a typical build. [[VERIFY: verified local permit review timeline]]
Do I need a separate water and electric meter for an ADU?
+−
Sub-metering from the primary residence is common, but a dedicated electrical sub-panel and separate water metering make long-term rental accounting and tenant billing far cleaner. The right choice depends on whether you plan to rent the unit or house family in it.
Can I build an ADU in a Round Rock HOA neighborhood?
+−
Often yes, provided the exterior architecture, roofline, siding, and paint match the primary residence. Most neighborhood associations require an Architectural Control Committee submittal before permitting. We prepare that package as part of the design phase.
What is the best HVAC system for an ADU in Central Texas heat?
+−
Multi-zone ductless mini-split heat pumps are the common choice for Central Texas accessory dwellings. They allow independent temperature control without extending the primary home's ductwork, and they run quietly enough for a unit sited close to the main house.
Does an ADU raise my property taxes?
+−
Adding permitted living space typically increases the appraised value of the property, which affects the tax assessment. The Williamson County Appraisal District determines how the improvement is valued. Confirm the specifics with the appraisal district or a tax professional before you build.