
Round Rock ADU Builders: Turnkey ADU Construction & Architectural Services
Round Rock ADU Builders provides specialized accessory dwelling unit solutions across Central Texas, ranging from detached backyard cottages and garage conversions to 3D BIM design and municipal zoning permits.
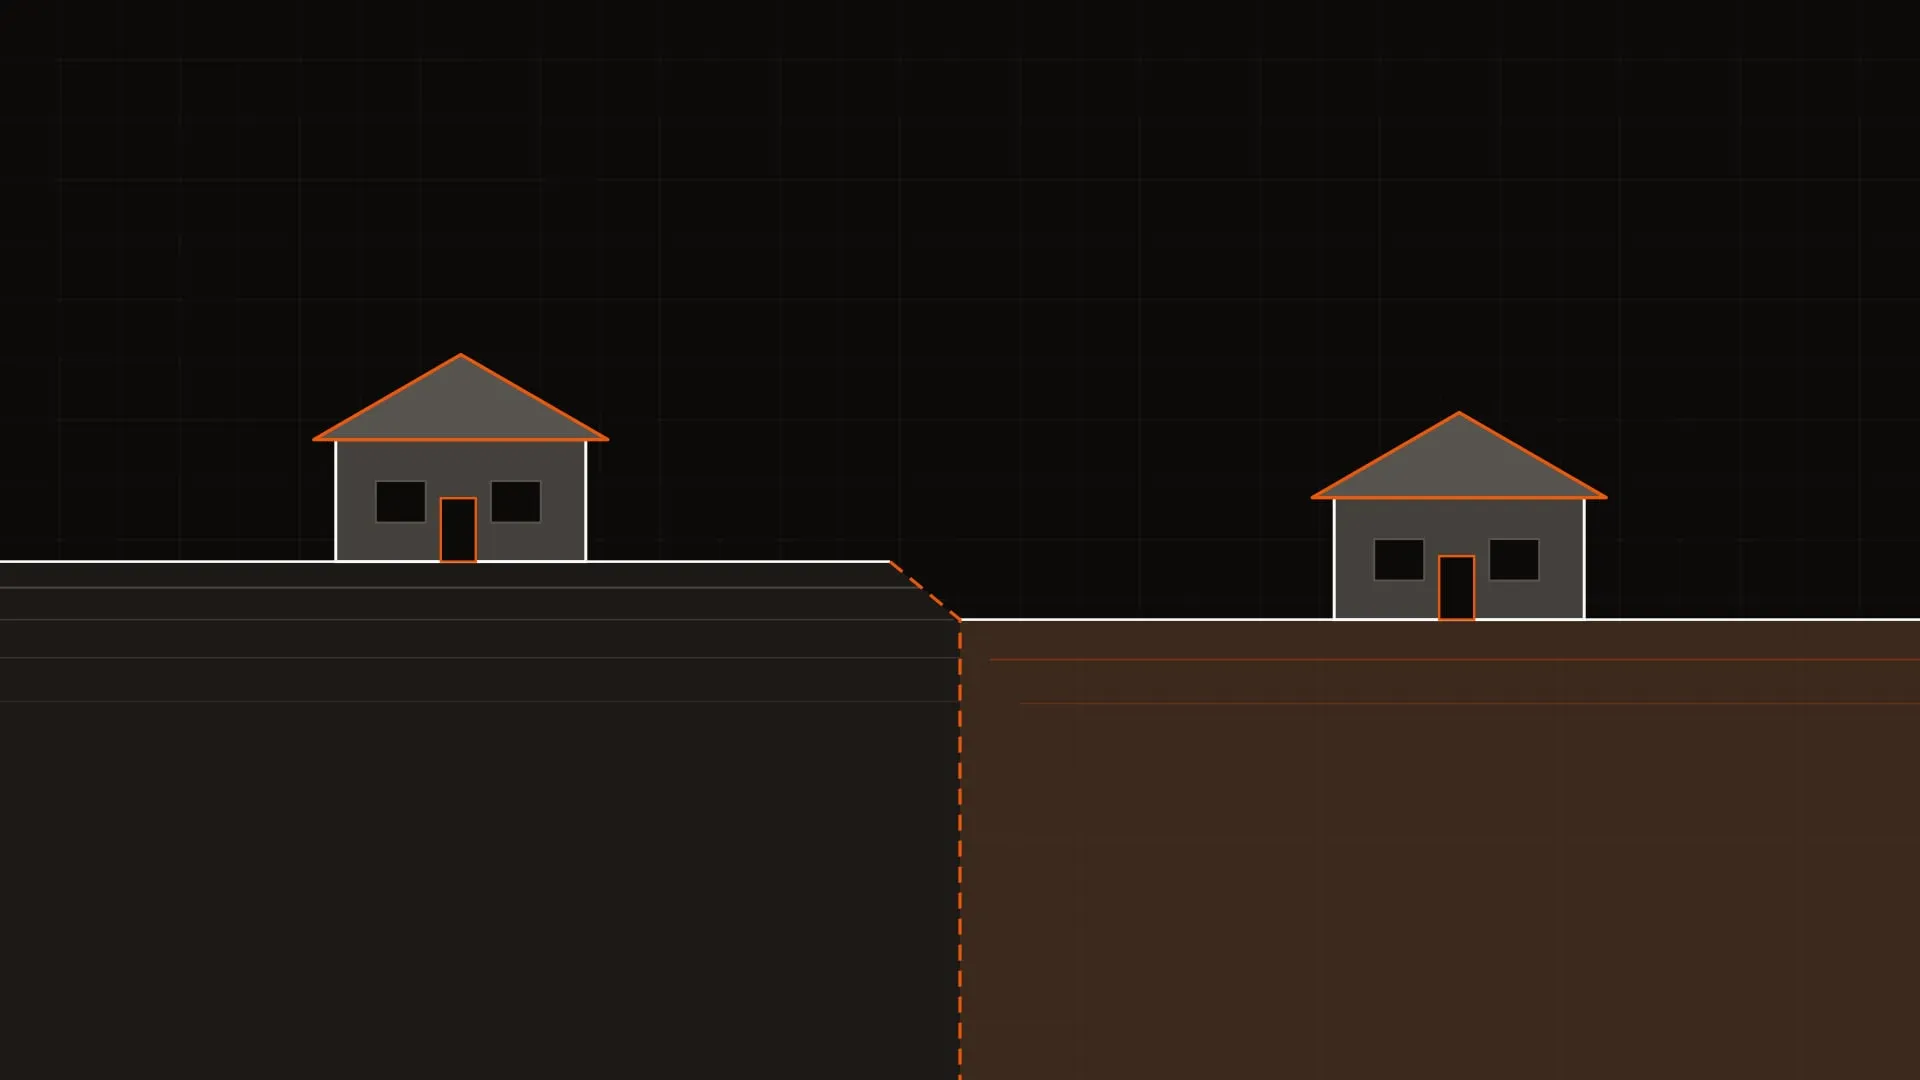
The parcel picks the service.
Six services, and which one applies is usually settled by the ground rather than by taste. How much rear yard survives the coverage limit, where the sewer or septic line runs, and how far the slab has to sit from the boundary all narrow it down.
A conversion suits a lot with nothing usable behind the house. A detached build suits one with a clear rear yard and a utility route to reach it. Knowing which you have is the cheapest part of the project.
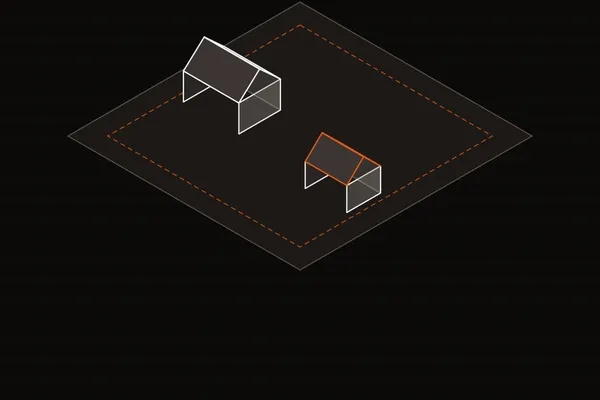
Detached ADU & Backyard Casita Construction
Turnkey standalone guest houses, granny flats, and backyard cottages built for maximum privacy and cash flow.
Category: Construction
Price Range: Quoted after site assessment
Timeline: Set at design, driven by site conditions
- Reinforced concrete slab or stem-wall foundations for expansive clay
- High-efficiency ductless mini-split HVAC heat pumps
- Class A fire-rated composite roofing & radiant barrier sheathing
- Dedicated electrical sub-panel and water meter options
- Custom kitchen, bath, and luxury vinyl plank flooring
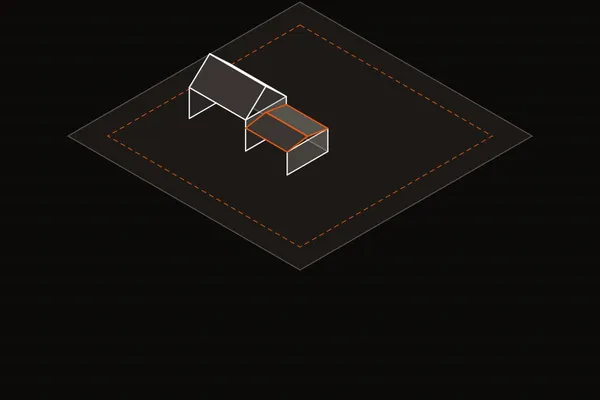
Garage Conversion ADU & Guest Suite Builds
Convert attached or detached garages into rentable studio or 1-bedroom apartments.
Category: Conversion
Price Range: Quoted after site assessment
Timeline: Shortest of the three build types
- Slab moisture-barrier & self-leveling concrete underlayment
- Garage door infill framing with energy-efficient windows
- Saw-cut concrete plumbing trenching for kitchen & bathroom
- Soundproofing partition walls (STC 50+ rating)
- Dedicated 200-amp electrical sub-panel upgrade
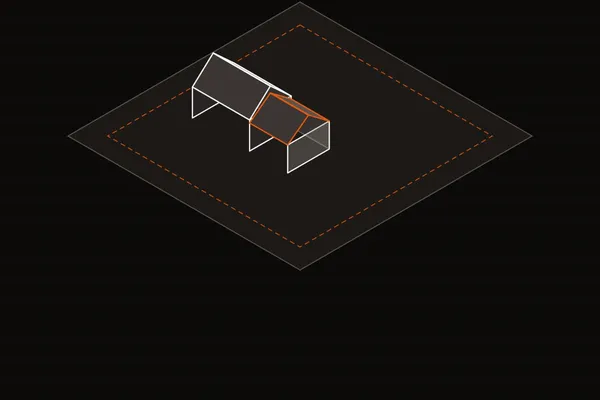
Attached ADU & In-Law Suite Additions
Residential extensions and in-law suites tied directly into existing foundations and rooflines.
Category: Construction
Price Range: Quoted after site assessment
Timeline: Between a conversion and a detached build
- Structural tie-in rebar dowels into primary foundation
- Double-stud acoustic insulation (STC 55+ rating)
- Matched exterior masonry, stone veneer, and rooflines
- Private exterior entry plus lockable interior connection door
- 1-hour fire-rated party wall assemblies
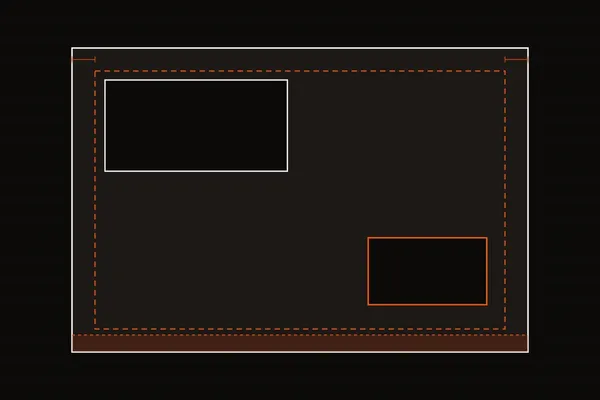
ADU Permits, Zoning & Site Feasibility
Complete city submittal packages, site plan review, Round Rock Code of Ordinances zoning variance guidance, and utility easement audits.
Category: Permitting
Price Range: Fee quoted at proposal
Timeline: Front-loaded, before design begins
- City of Round Rock Code of Ordinances parcel zoning investigation
- On-site utility mainline depth and pressure testing
- Complete architectural submittal package compilation
- City planning staff liaison & redline resolution
- 97%+ first-pass municipal permit approval rate
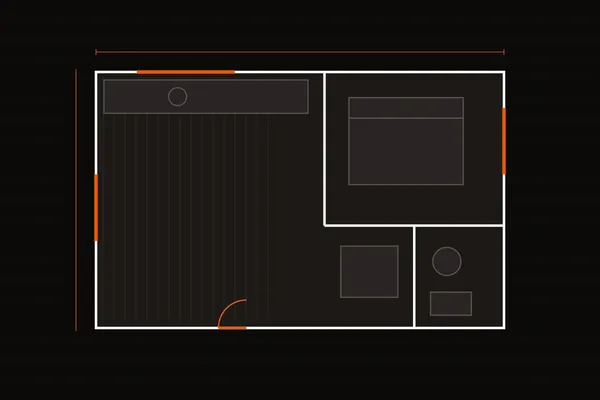
Custom ADU Design & 3D Floor Plans
3D BIM floor plans, site elevation modeling, IECC energy compliance calculations, and city code-compliant blueprints.
Category: Design
Price Range: Fee quoted at proposal
Timeline: Runs alongside feasibility findings
- Autodesk Revit 3D BIM digital modeling
- Sub-2cm LIDAR 3D point-cloud site scans
- 360-degree interactive digital walkthroughs
- City of Round Rock Code of Ordinances setback verification
- Submittals drawn to parcel-specific zoning standards
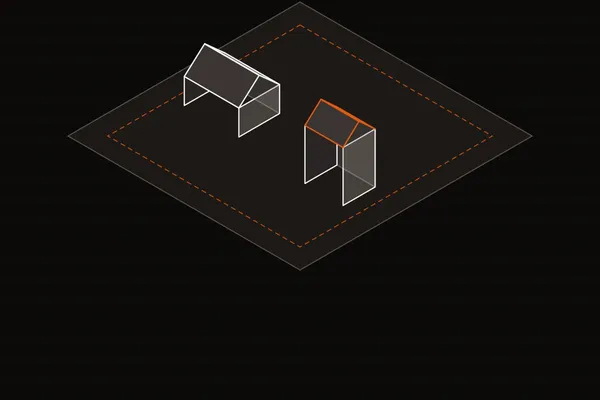
2-Story & Multi-Bedroom ADU Construction
Spacious 2-bedroom and 3-bedroom detached ADUs engineered for max density, family living, or high rental yield.
Category: Construction
Price Range: Quoted after site assessment
Timeline: Longer than single-storey, driven by framing
- Heavy rebar-reinforced deep footings for multi-story load
- Engineered I-joists and LVL floor systems
- Dual-zone mini-split HVAC for independent climate control
- Privacy-oriented window placement and upper balcony options
- Up to 1,200 sq ft living area across two levels