
Round Rock ADU Builders: Garage Conversion Contractor for Guest Suites
Round Rock ADU Builders provides expert garage conversion contractor for guest suites across Round Rock and Williamson County, Texas. Converting an existing attached or detached garage into a permitted guest suite, using the foundation and envelope already on the lot.
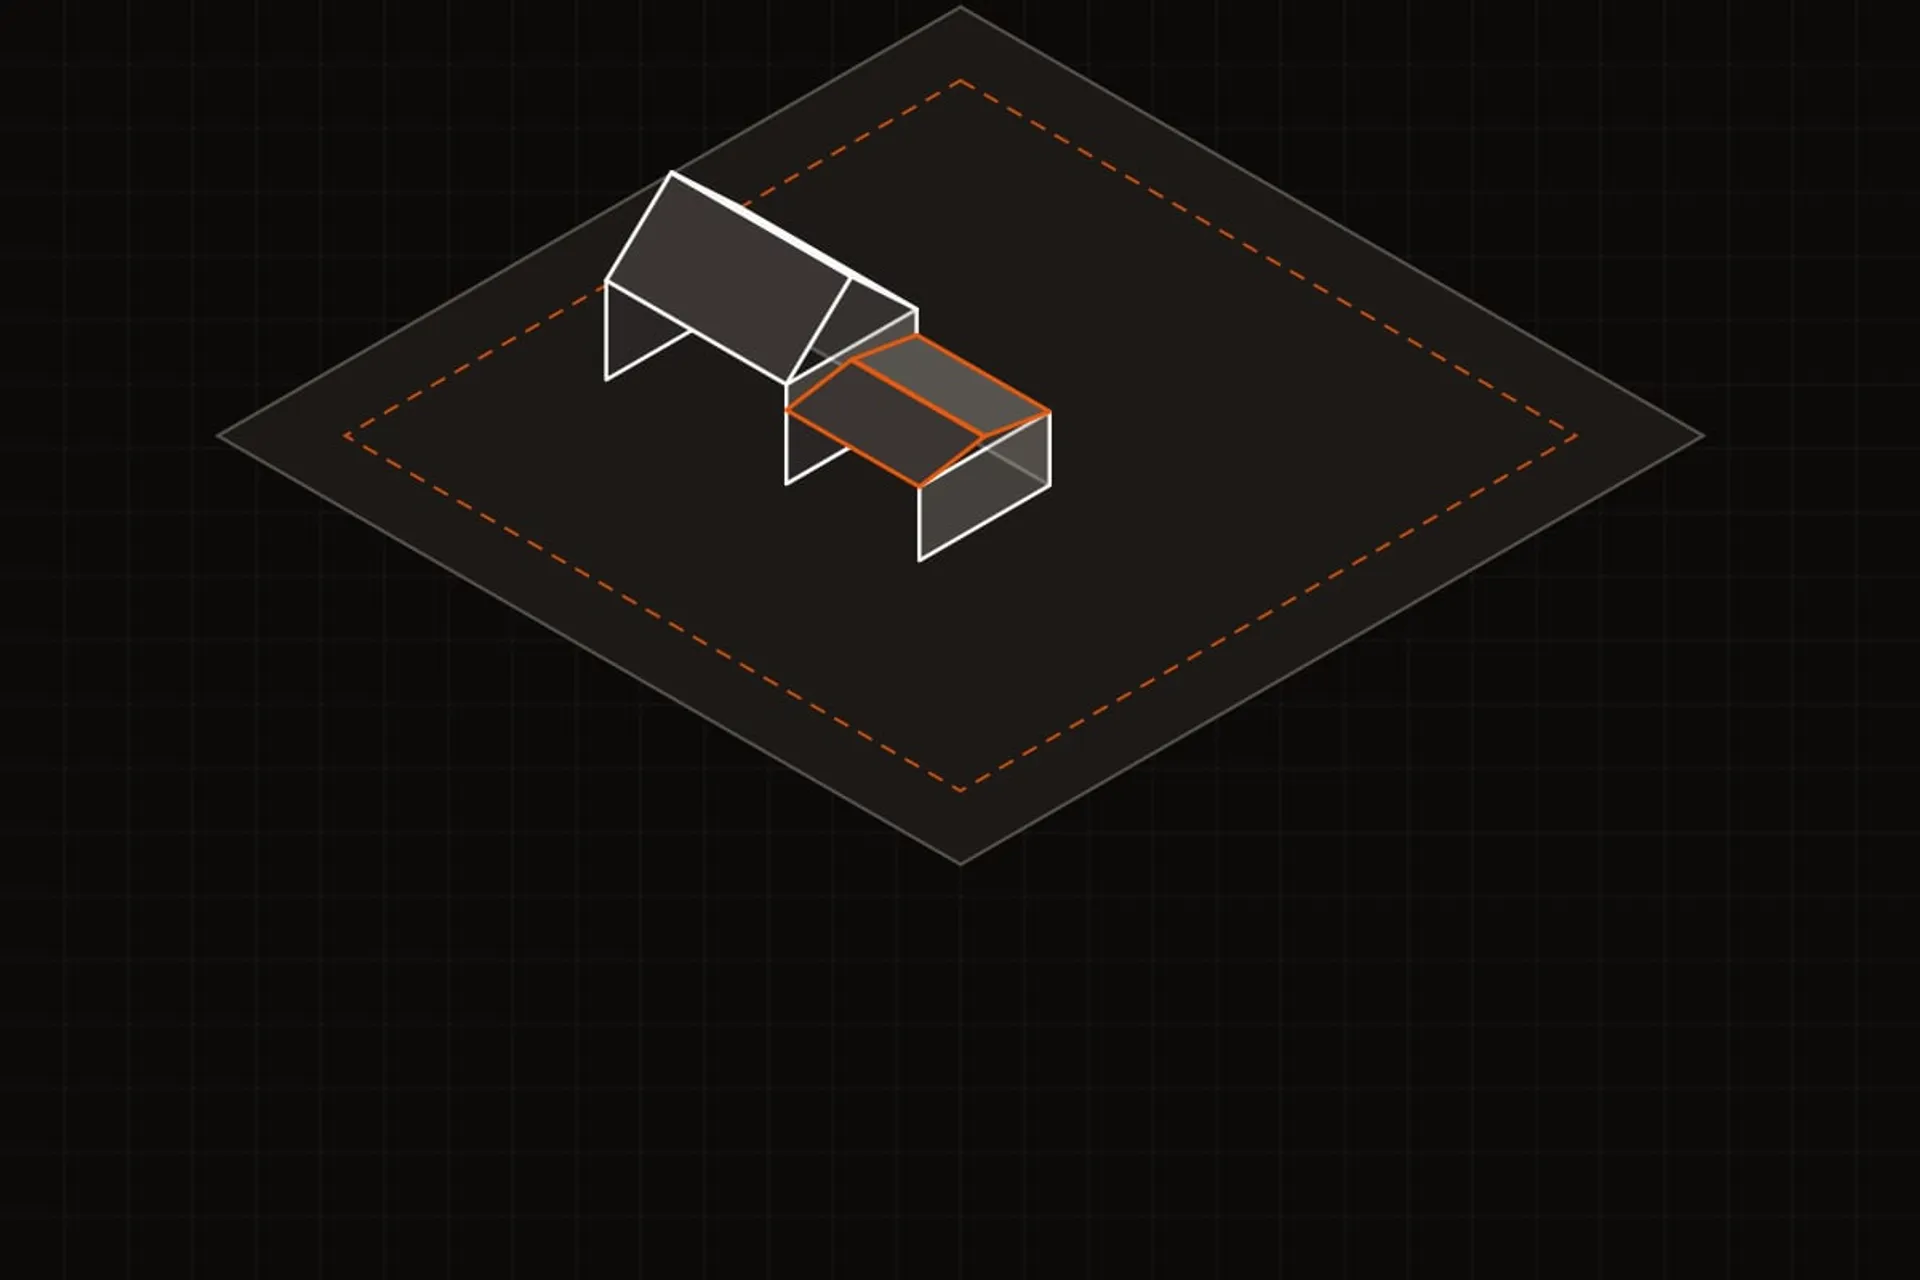
A garage conversion is the least glamorous route to an accessory dwelling and frequently the smartest one. The foundation, the walls and the roof already exist, and they already sit inside the permitted building footprint. On a compact lot where setbacks leave no room for new construction, it is often the only legal path to a second unit.
Is a Garage Conversion Cheaper Than Building New?
Direct answer: Substantially, in nearly every case. A conversion reuses the existing slab, exterior walls and roof structure, and it avoids both new foundation cost and the long utility trenching a detached unit needs. It is also the fastest of the three build types, because the shell is already standing.
Where the Real Work Actually Is
The structure is already there, so the budget goes into the things that make a garage habitable.
The slab. Garage slabs are typically uninsulated and deliberately sloped toward the door opening for drainage. Both have to be addressed, and the approach depends on whether you are levelling, overlaying, or building a raised floor system.
The envelope. A garage was never designed to be conditioned space. Insulation, air sealing and a vapour strategy are the difference between a room that holds temperature and one that costs a fortune to cool through a Central Texas August.
The door opening. Replacing an overhead door with framed, insulated wall is straightforward. Making that wall look original rather than like an infill panel takes deliberate attention to window placement, cladding alignment and trim.
Ceiling height. Some garages have generous height, some do not. This is worth measuring early, because it constrains everything from ductwork routing to whether the finished space feels like a home.
What the Scope Covers
- Assessment of the existing slab, framing and roof structure before scope is set
- Slab treatment, insulation and moisture strategy
- Overhead door removal and framed, insulated infill with new window and entry door
- Envelope insulation and air sealing
- Independent HVAC sized for the space
- Electrical sub-panel, plumbing runs and fixture rough-in
- Kitchen and bath fit out, flooring and finishes
- Parking replacement design where the jurisdiction requires it
- Permit submittal and inspection coordination
When a Conversion Is the Right Call
It suits compact lots, tight setbacks and anyone who wants the shortest route to a permitted unit. In Wells Branch and the denser sections of Pflugerville it is frequently the only option the buildable envelope allows. If the unit is destined for tenants, flooring that holds up in an ADU rental is worth settling early, because it drives both the finish budget and what turnover costs you later.
It is the wrong call when you genuinely need the covered parking and the driveway will not satisfy a replacement requirement, and when the existing structure turns out to be in poor enough condition that conversion costs more than building new. Older detached garages in Taylor sometimes fall into that second category, and we would rather tell you before design than after demolition. If you are weighing taking on part of the work, what you can legally finish out yourself and which site prep and demolition to leave to a crew set out where that line falls.
Before You Commit
Confirm the off-street parking requirement for your jurisdiction. Measure the driveway’s usable width, not just its length. Check ceiling height. Have the existing structure assessed honestly, particularly if it predates the 1980s. Our guide to ADU parking requirements and garage conversion access explains how a replacement parking requirement is usually satisfied.
Call (512) 690-0340 to arrange a site assessment.
Technical Specifications & Performance Standards
Materials & Tech
- • Moisture-barrier self-leveling concrete underlayment
- • R-13 to R-38 wall & ceiling insulation
- • Fire-rated 5/8-inch Type X drywall on shared walls
- • Mini-split ductless HVAC heat pump systems
- • Trenchless sewer line tie-ins
Performance Metrics
- • Complete thermal envelope upgrade
- • Sound Transmission Class (STC) rating of 50+ on shared walls
Code Standards
- • IRC 2021 Section R309 Conversion Standards
- • NFPA 13D Residential Fire Safety Standards
Service FAQs
Do I have to replace the parking if I convert my garage?
Often yes. Many jurisdictions set a minimum number of off-street spaces per dwelling, and a conversion removes covered parking while adding a unit. Whether your driveway satisfies the requirement depends on its usable width and length, not just its footprint.
Will a converted garage feel like a converted garage?
Only if it is done cheaply. The tells are an uninsulated slab, a flat infill wall where the overhead door was, and low ceiling height. Each is solvable at the design stage and expensive to fix afterwards.
Talk to the engineer, not a salesperson.
Questions about rear setbacks, a post-tension slab over Blackland clay, or what the Round Rock Code of Ordinances permits on your district? Ask before you design.
Call (512) 690-0340Mon - Sat: 7:00 AM - 7:00 PM