
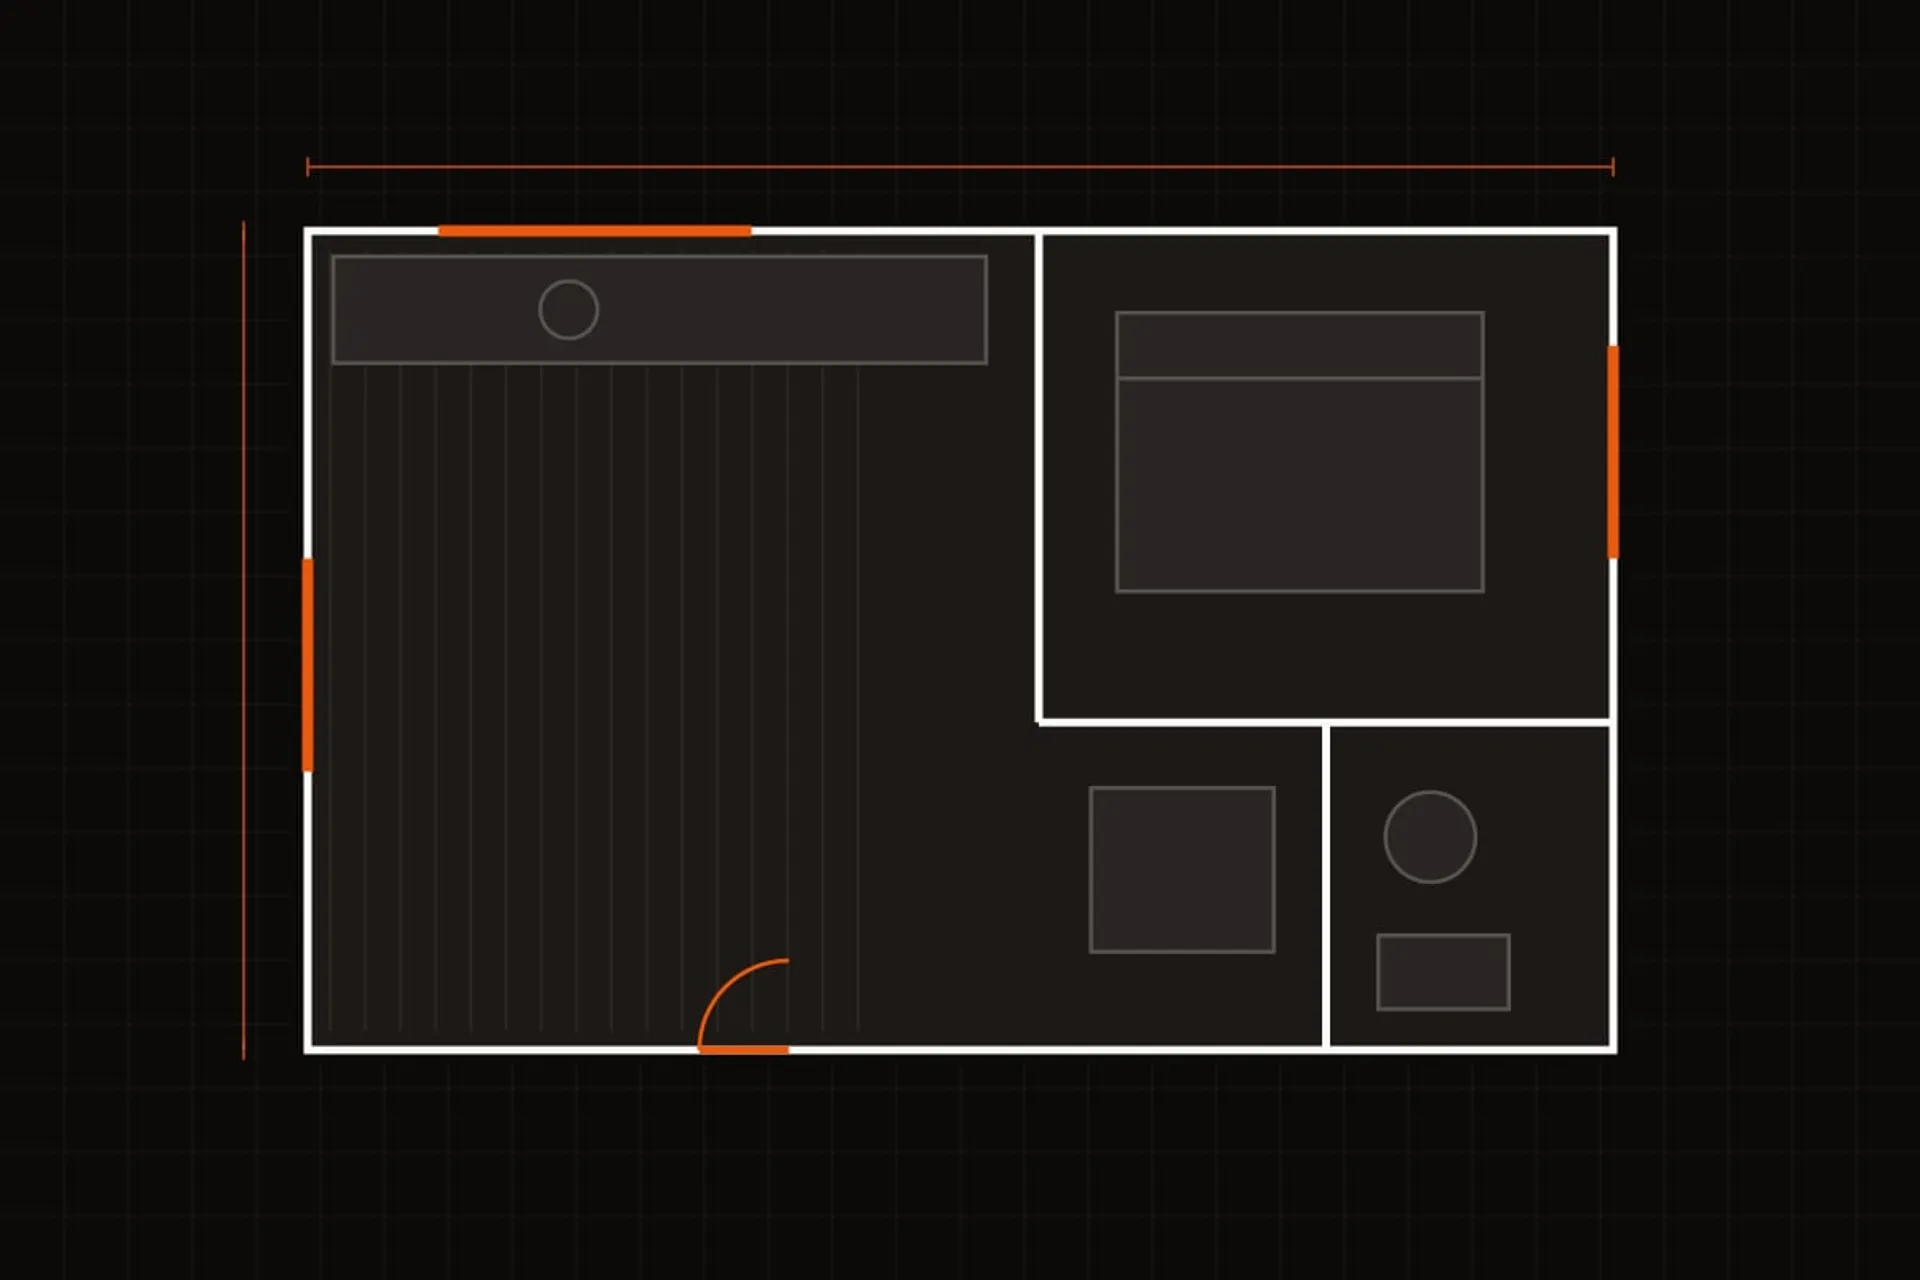
Round Rock ADU Builders: Custom ADU Design & 3D Floor Plans in Round Rock, TX
Round Rock ADU Builders provides expert custom adu design & 3d floor plans in round rock, tx across Round Rock and Williamson County, Texas. Floor plans, elevations and 3D views drawn to what your parcel allows, with a construction set the city can review.
Design is where the constraints found during feasibility turn into a building. Good ADU design on a small footprint is mostly about making a modest floor area feel like a home rather than a room, and about drawing something the city will approve on the first submittal.
What Does Custom ADU Design Include?
Direct answer: Custom design produces the floor plans, elevations and 3D views that let you see the unit before it is built, plus the construction set the project is priced and permitted from. On a small footprint the design decisions that matter most are circulation, natural light, and where the entry sits relative to the main house.
Designing a Small Footprint Well
Light from more than one direction. A unit lit from a single elevation feels smaller than its floor area. On a compact plan this matters more than almost any finish decision, and north-facing glazing buys daylight without the heat penalty a west-facing window carries in Central Texas.
Circulation that does not waste area. Every square foot spent on a corridor is a square foot not spent on living space. On a small unit the difference between a considered plan and a generic one is often ten percent of usable area.
An entry with dignity. Where the door sits, what the approach path looks like, and whether arriving feels like coming home or like using a side entrance. This is a design decision, not a landscaping afterthought.
Storage built in. Small units live or die on storage. It has to be planned into the envelope rather than added as furniture later.
Material selection sits alongside these rather than after them. Which siding actually holds up to Texas sun, hail and heat and what SHGC and U-factor mean when specifying windows cover the two choices that most affect both how the unit looks and what it costs to run.
What the Scope Covers
- Floor plans, elevations and sections
- 3D views so the massing and interior are legible before construction
- Site plan showing the unit within the verified buildable envelope
- Window and door schedules, with glazing specified by elevation
- Construction set suitable for permit submittal and pricing
- Neighbourhood architectural committee submittal package where required
- Revisions through plan review
Designing to the Ground, Not Just the Lot
The foundation approach is a design input in Round Rock, not a detail settled later. A unit on a west-side limestone lot may be better stepped with the natural grade than levelled onto a single pad, and one on east-side clay needs its drainage and slab strategy considered together. Where those findings arrive after the plans are drawn, the plans change.
Before Design Starts
Feasibility findings should be in hand: zoning limits, buildable envelope, easements, depth to rock, wastewater capacity. Designing before those are known is the most common way to pay for drawings twice.
Call (512) 690-0340 to discuss a design package.
Technical Specifications & Performance Standards
Materials & Tech
- • Autodesk Revit BIM framework
- • LIDAR 3D laser point-cloud scanning
- • Physically-Based Rendering (PBR) texture engines
- • AutoCAD vector floor plan documentation
Performance Metrics
- • [[NEEDS: verified visual accuracy]] vs built structures
- • Up to 40% reduction in on-site framing revisions
- • Sub-2cm margin of error on property boundary scans
Code Standards
- • Texas Residential Code (IRC 2021)
- • City of Round Rock Code of Ordinances Section 8.04
- • National CAD & BIM Standards
Service FAQs
Do I need custom drawings, or will a stock plan work?
A stock plan can work on a regular, flat lot with a conventional buildable envelope. It works poorly where rock depth varies, the lot is irregular, the envelope is tight, or the unit has to match an unusual primary residence, because adapting it removes the saving that made it attractive.
What is in a construction set?
Floor plans, elevations, sections, and the structural and site information a plan reviewer needs to assess compliance. It is the document the build is priced and permitted from, which is why it is worth having it drawn against verified parcel conditions.
Talk to the engineer, not a salesperson.
Questions about rear setbacks, a post-tension slab over Blackland clay, or what the Round Rock Code of Ordinances permits on your district? Ask before you design.
Call (512) 690-0340Mon - Sat: 7:00 AM - 7:00 PM