
Round Rock ADU Builders: ADU Cost in Round Rock, TX: Line-by-Line Breakdown
Round Rock ADU Builders presents this guide on adu cost in round rock, tx: line-by-line breakdown for property owners in Round Rock and Williamson County, Texas.
How Much Does an ADU Cost in Round Rock, TX?
Every builder gets asked for a per-square-foot number in the first phone call, and every honest answer disappoints. Not because the number is secret, but because in Round Rock specifically it is close to meaningless until someone has looked at the lot.
This is the breakdown of what actually moves the number.
Why One Number Cannot Cover Round Rock
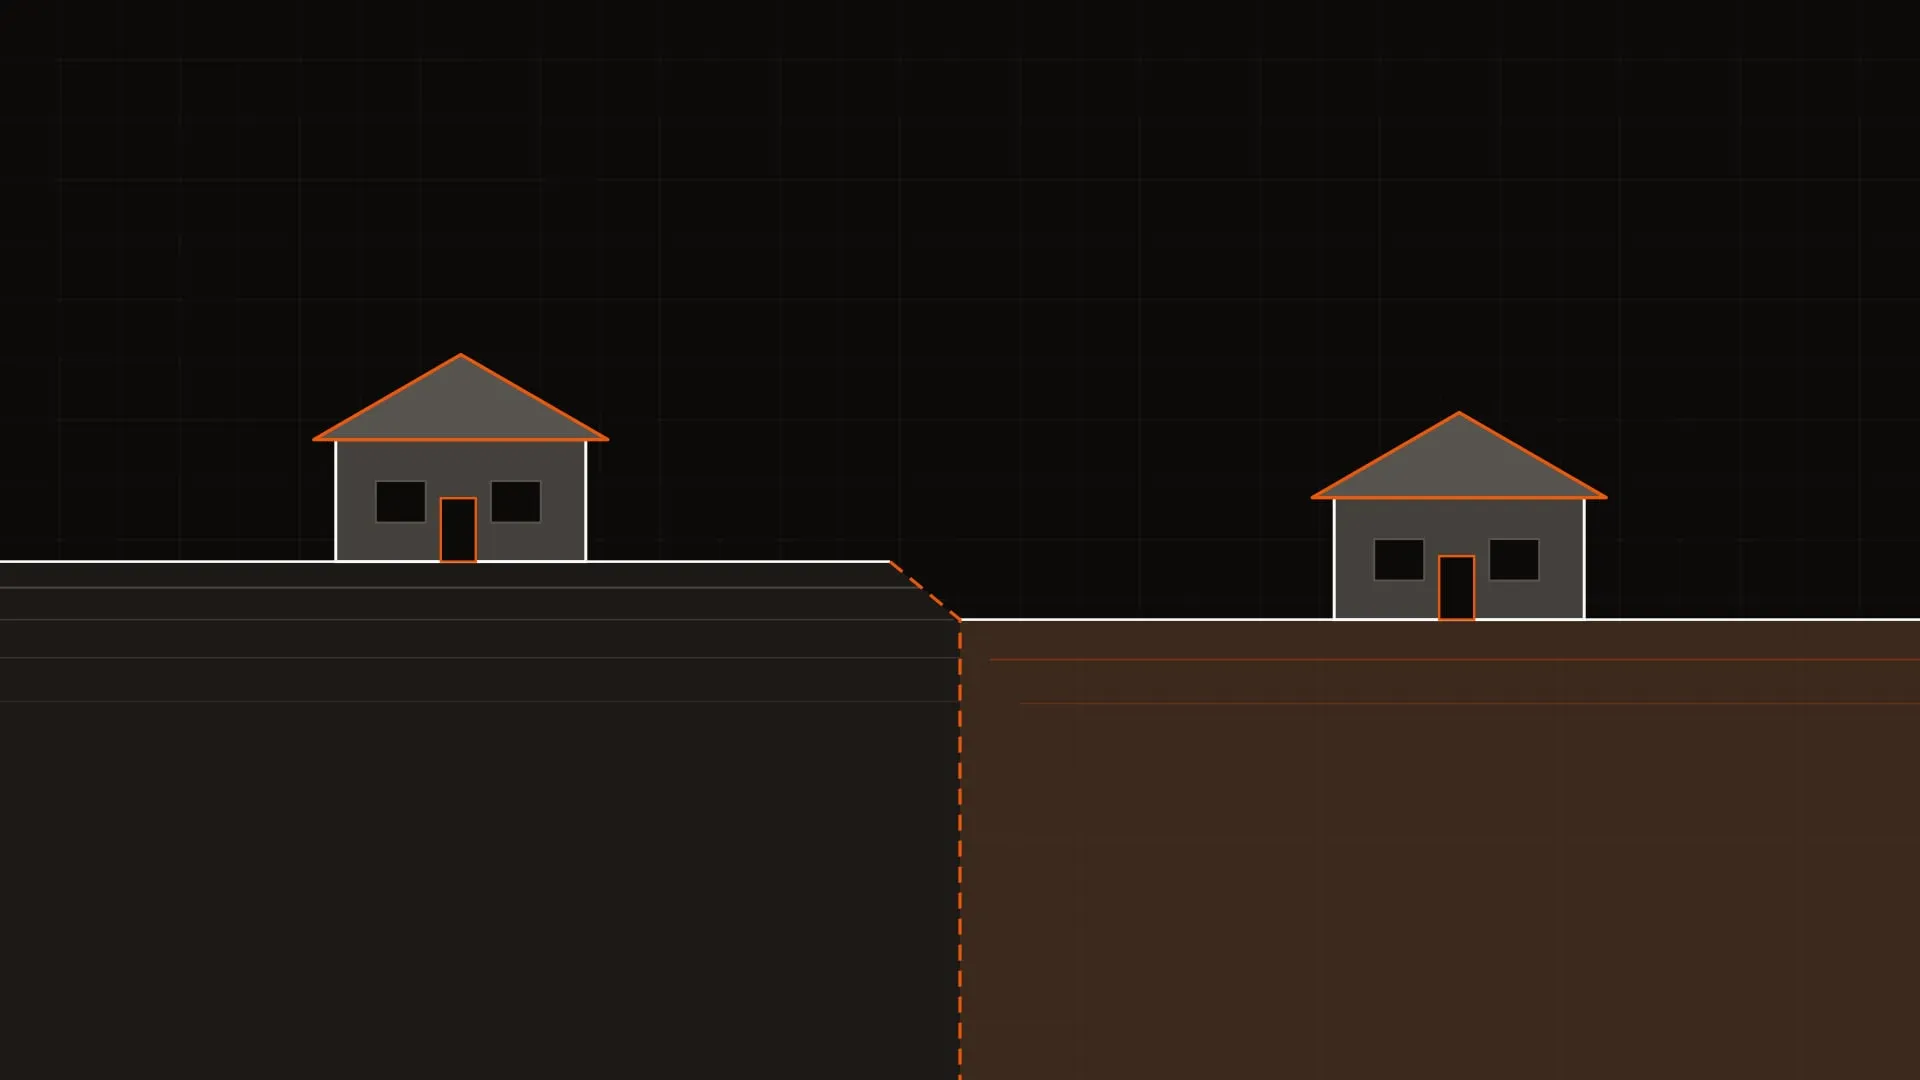
Direct answer: Round Rock sits on the Balcones Escarpment. An identical unit built on a clay lot east of the fault line and a limestone lot west of it can differ substantially in site work cost, because one needs an engineered slab and the other needs rock removed before anything is placed. The building is the same. The ground is not.
Add the second variable, which is how far the unit sits from the primary residence, and you have two factors that neither party knows at the point where the per-square-foot question gets asked.
The Cost Stack, In Order of Variability
Site work and foundation — the most variable. Excavation, soil preparation, and the foundation itself. On an east-side clay lot this is a well-understood engineering problem. On a west-side limestone lot it can require rock hammer or rock saw work. This single category accounts for most of the difference between quotes that look inexplicably far apart.
Utility connection — the second most variable. Water, sewer, and electrical from the primary residence to the unit. Cost is driven by linear distance and by what the trench has to cut through. Sewer is the constraint that cannot be routed creatively, because it has to maintain fall.
The shell — the most predictable. Framing, roofing, windows, doors, exterior cladding. Square footage drives this almost linearly, and it is the part of the estimate that behaves the way people expect.
Mechanical, electrical, plumbing. Reasonably predictable, though the fixture count and whether the existing electrical service needs upgrading both matter.
Interior finish — the most controllable. Flooring, cabinetry, countertops, fixtures, tile. This is where the same floor plan can vary enormously, and it is the category where your decisions genuinely control the outcome.
Fees outside the construction contract. Permits, impact fees, connection and meter fees. Frequently excluded from builder quotes entirely. Ask directly whether they are in or out.
[[NEEDS: verified local cost range by unit type]]
The Three Build Types, Ranked by Cost
Garage conversion — least expensive. Foundation, walls, and roof already exist and already sit inside the permitted footprint. The work is envelope insulation, slab treatment, replacing the overhead door with framed wall, and independent HVAC. On a compact lot it is often the only legal option as well as the cheapest.
Attached suite — middle. Shares a wall with the house, which shortens utility runs dramatically and reduces foundation area. Needs far less open yard than a detached unit.
Detached casita — most expensive. Its own foundation, its own full envelope, and the longest utility runs. It also delivers the most privacy and the strongest standalone appeal, which is why people want it despite the cost.
Where Money Gets Wasted
Designing before investigating. Paying for architectural drawings, then discovering the septic system supports one additional bedroom rather than two, means paying twice.
Treating site work as a contingency. Rock is not a surprise on a west-side lot. It is a predictable condition that costs very little to establish in advance and a great deal to discover mid-excavation.
Choosing finishes under time pressure. Selections made when the drywall is up cost more and satisfy less than the same decisions made calmly during design.
Skipping permits to save fees. The saving is small. The cost at resale, at appraisal, and at insurance claim time is not.
Getting a Number You Can Trust
Ask for the site work and the building to be priced separately. Ask whether permits and impact fees are included. Establish depth to rock and wastewater capacity before design. Then the estimate reflects your lot rather than an average of lots.
Two quotes that differ by a wide margin usually differ because one of them investigated the ground and the other assumed it.
Ready to Plan Your Round Rock ADU Project?
Schedule a free property feasibility assessment with our local engineering team or explore our custom building services.
We pull your parcel's limits first.
Everything below is the general case. The zoning district, the setbacks and the soil under one address are what actually set the budget.
Call (512) 690-0340Mon - Sat: 7:00 AM - 7:00 PM