
Round Rock ADU Builders: Aging in Place ADU Design for Parents: Key Features
Round Rock ADU Builders presents this guide on aging in place adu design for parents: key features for property owners in Round Rock and Williamson County, Texas.
Designing an ADU for Aging Parents
A large share of the ADUs we build are for family rather than rental, and most of those are for a parent who is currently independent. That last part matters. The unit gets designed around who someone is today, and the features that will matter in ten years get treated as unnecessary expense.
Some of those features are genuinely cheap to build in and genuinely expensive to add later. It is worth knowing which are which.
The One That Cannot Be Retrofitted
Direct answer: A zero-step entry, where the finished floor sits level with the approach path, is the one accessibility feature that cannot easily be added later. It depends on the relationship between slab elevation and site grade, which is fixed when the foundation is placed. Nearly every other accessibility feature can be retrofitted at moderate cost.
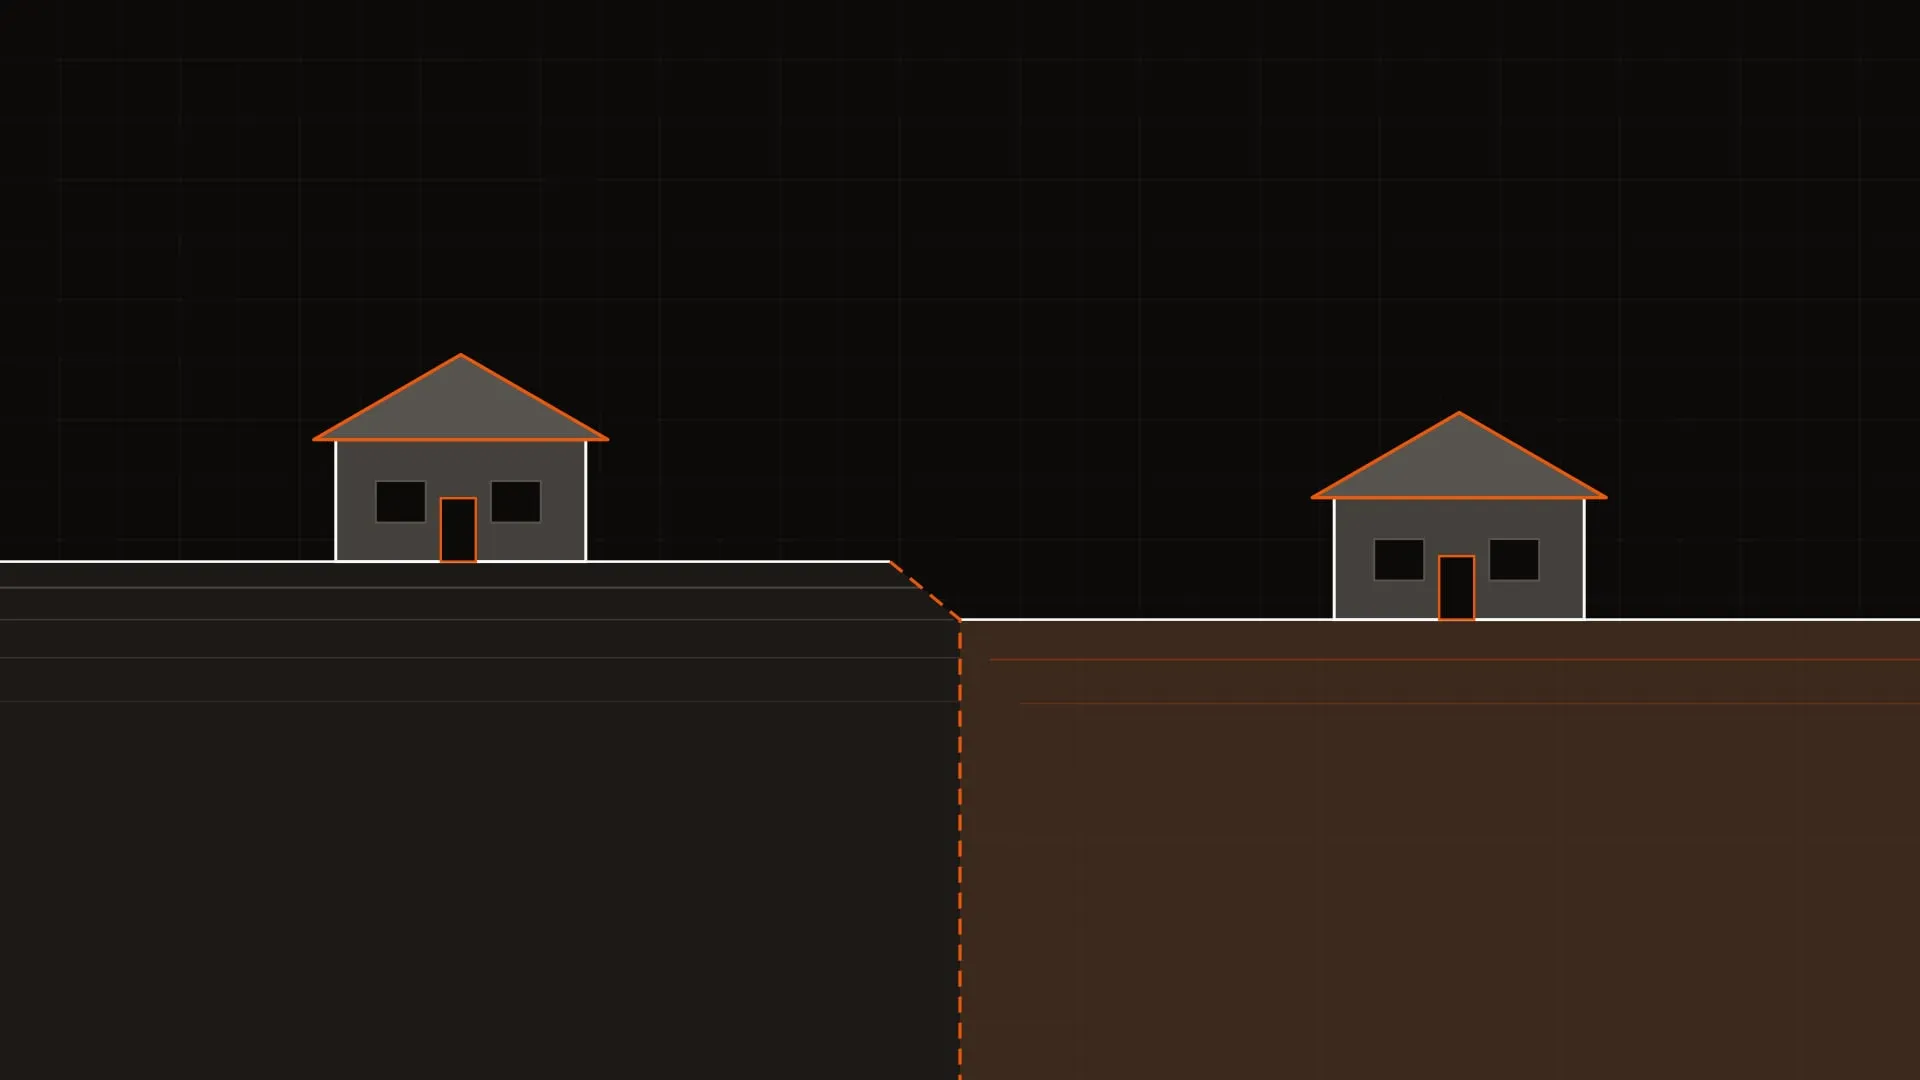
Getting this right is mostly a site design question: how the approach path is graded, where drainage goes, and how the slab elevation is set relative to the surrounding yard. On a flat east-county lot it is straightforward. On a sloped western lot it requires deliberate planning, but it remains achievable.
The reason to insist on it is simple. A single step is not a problem for someone at seventy who walks well. It is a hard barrier for the same person at eighty using a walker, and by then the foundation cannot be changed.
Cheap Now, Expensive Later
Door widths. Framing a 36-inch door instead of a 32-inch door costs almost nothing at framing stage. Widening a doorway afterward means structural work, drywall, trim, flooring, and paint.
Blocking in bathroom walls. Solid backing behind the drywall where grab bars might eventually go costs very little during framing. Adding proper support later means opening walls. Nobody has to install the bars now, but the backing should be there.
Hallway and turning clearance. Interior circulation width is set at framing. Generous clearance now costs a small amount of floor area; adding it later is a remodel.
Electrical placement. Outlets set slightly higher and switches slightly lower are equally usable for everyone and much easier to reach from a seated position. This is a no-cost decision at rough-in.
Curbless shower. A shower with no threshold to step over requires the drain and slope to be designed into the slab. Retrofitting one means cutting concrete.
Worth Building In, Easy Enough to Change
Lever door handles rather than knobs, in the sense that they are easier for arthritic hands, are inexpensive either way. Lighting can always be improved. Flooring can be replaced. None of these need to be decided now.
What Actually Makes These Spaces Work
The best multigenerational units we have built share a quality that has little to do with accessibility hardware: they feel like a home rather than an annex.
That usually comes down to separate, dignified entry that does not require passing through the main house, enough kitchen to actually cook rather than a token counter, natural light from more than one direction, and sound separation that lets both households keep their own schedules.
A parent who feels like a guest in a converted room behaves differently than one who feels like they have their own place. The design difference is often modest. The lived difference is not.
The Conversation Worth Having Early
Families frequently avoid discussing future decline while planning a unit meant to support it, and the result is a design that quietly assumes nothing will change.
It does not require a difficult conversation to build in the features above. A zero-step entry, wider doors, blocking in the walls, and thoughtful outlet heights add modestly to the build and are invisible in the finished space. They simply mean the unit still works if circumstances change, without a renovation at the worst possible time.
Ready to Plan Your Round Rock ADU Project?
Schedule a free property feasibility assessment with our local engineering team or explore our custom building services.
We pull your parcel's limits first.
Everything below is the general case. The zoning district, the setbacks and the soil under one address are what actually set the budget.
Call (512) 690-0340Mon - Sat: 7:00 AM - 7:00 PM